Overview
An expansion for SCI-Arc built around a single move: one shaft cut through the middle of the plan, sized so that air accelerates as it narrows. That shaft ventilates the building and lights it.
Site
The expansion takes the wedge of land alongside SCI-Arc, the block held between East 4th Street and East 4th Place, highlighted here. It is a long, narrow, deep site pinned against the quarter-mile former freight depot, and that shape is what makes a central shaft the obvious move: every floor runs deep and far from a window.
Natural Ventilation
The section is shaped to make air move without a fan. Wind striking the building is forced into a shaft that narrows through the middle of the plan; as the section constricts, velocity rises and pressure drops, and that low-pressure throat pulls air out of every floor it passes. Turbulence zones form off both ends of the mass, and the pressure difference between them and the throat is what keeps the whole section moving.
Daylighting
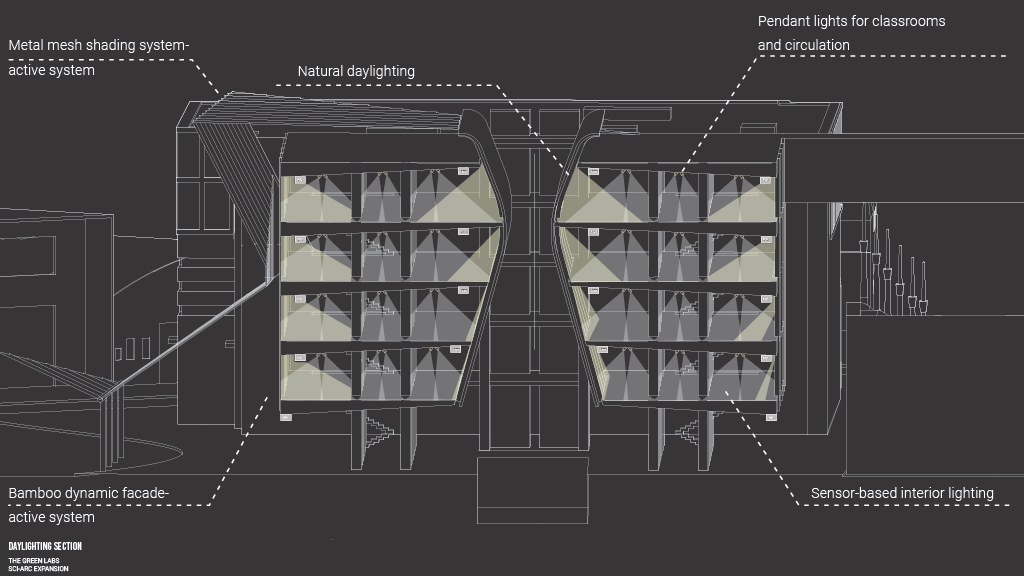
The tunnel that accelerates the air is also the only way daylight reaches the middle of a deep plan. The wide opening at the top collects zenithal light, the narrowing walls act as reflectors and carry it down past the levels exterior windows cannot reach, and diffused light spreads outward from the spine so circulation and inner rooms are lit without fixtures.
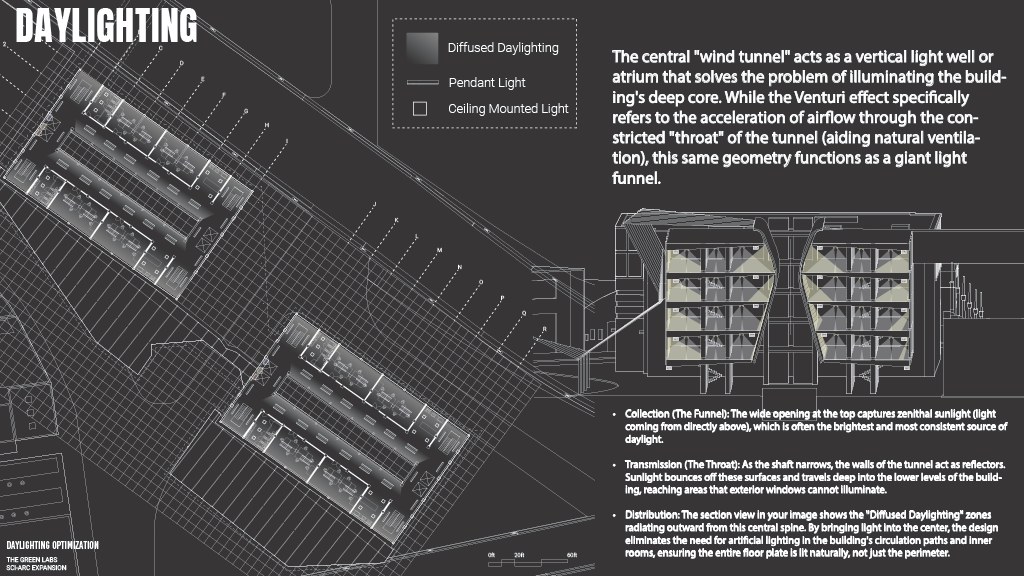
"While the Venturi effect refers to the acceleration of airflow through the constricted throat of the tunnel, this same geometry functions as a giant light funnel."
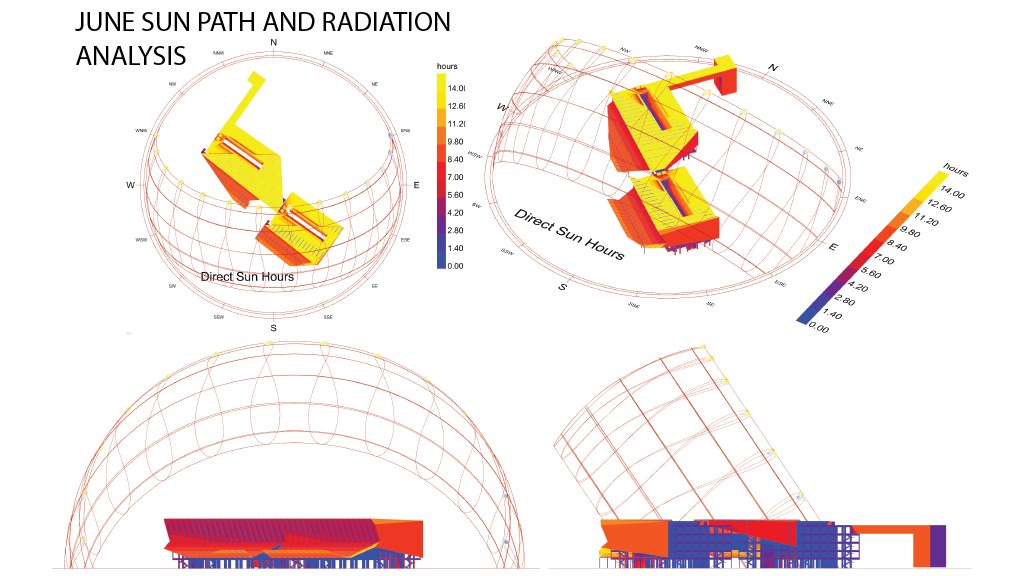
Climate
Sun path and radiation were run month by month to size the shading and set the façade depth. The results drove where glazing could open and where the envelope had to close down.
The same analysis established that passive ventilation and shading alone could carry a large share of the comfort hours, which is what makes the central shaft worth building.
Material Systems
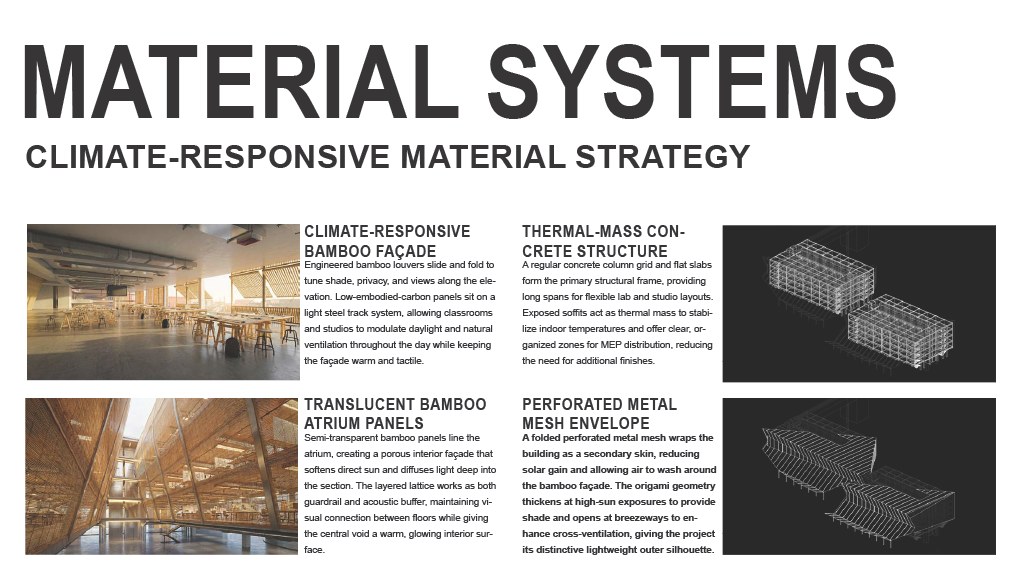
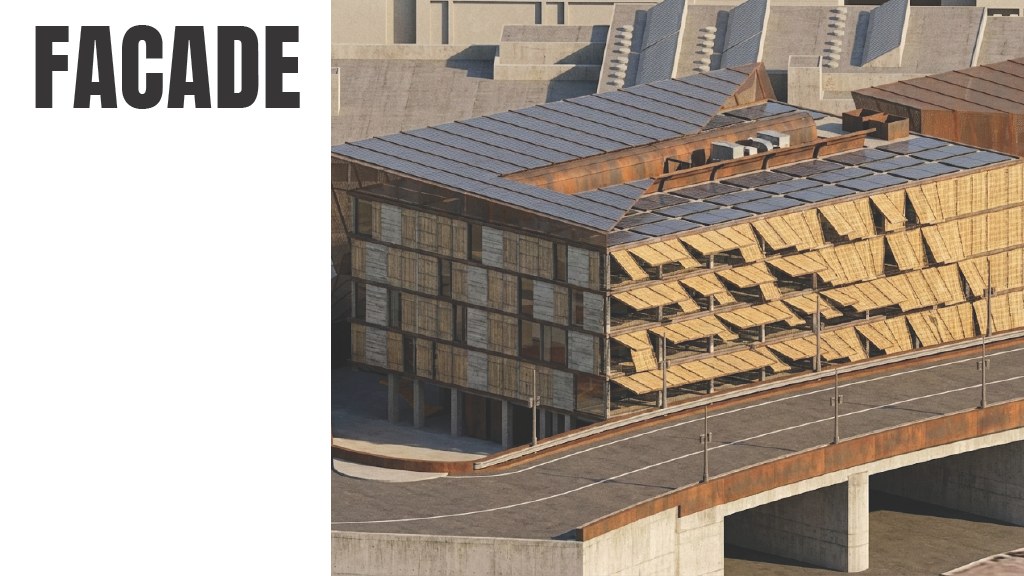
A bamboo façade tuned to orientation, thermal-mass concrete holding the daily temperature swing, translucent bamboo atrium panels bringing filtered light into the shaft, and a perforated metal mesh outer layer moderating solar gain without closing the building off.
Systems
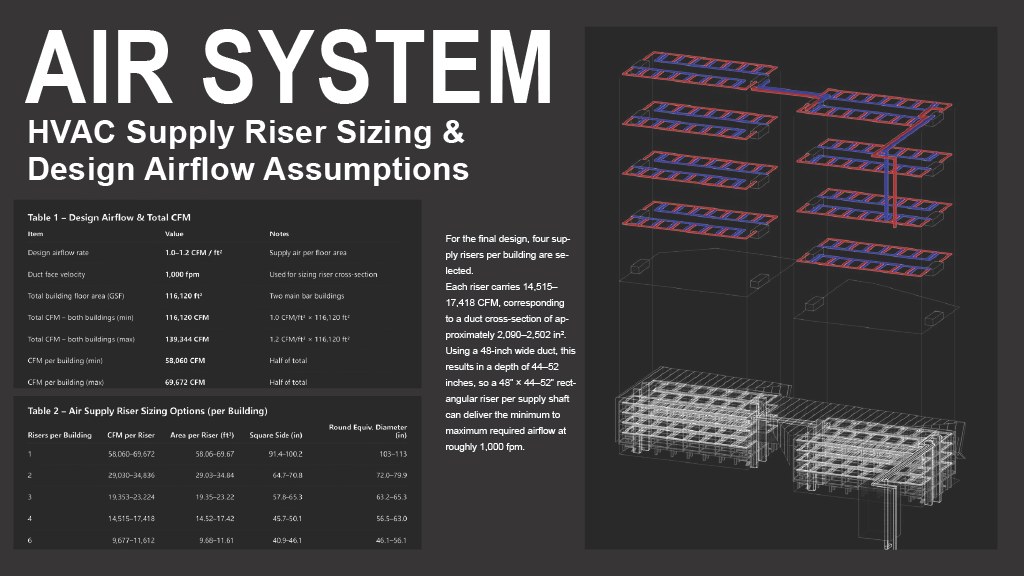
Riser sizing and design airflow, for the hours passive ventilation cannot cover.
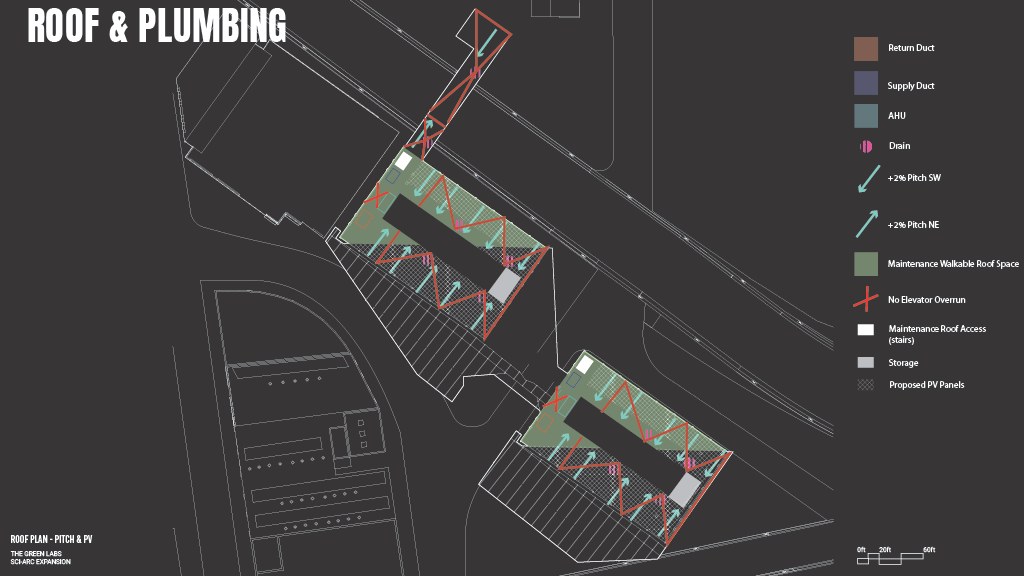
Roof collection and greywater reuse, one of the three sustainability targets in the brief.
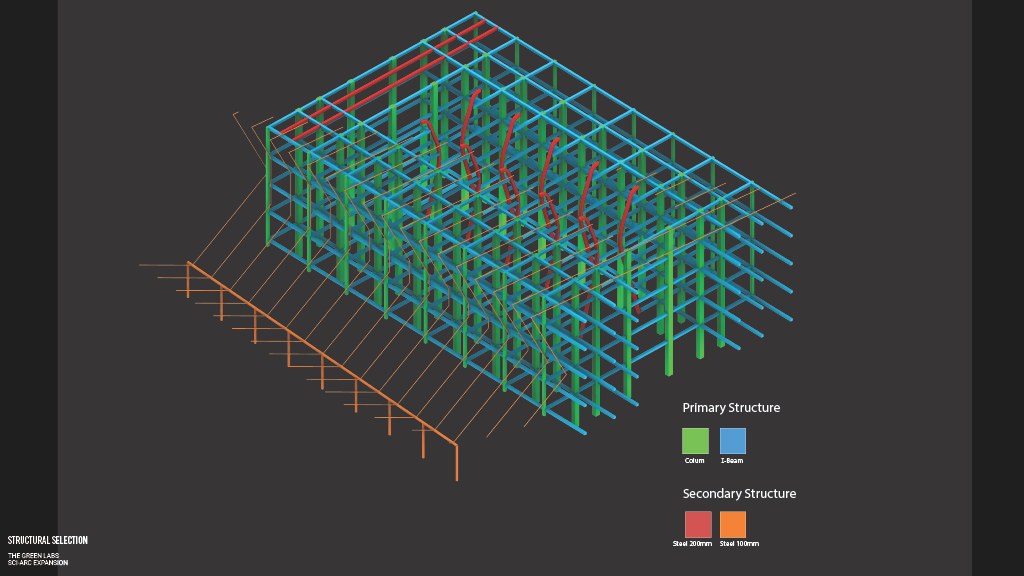
Primary and secondary frame, kept clear of the shaft so the section stays open.
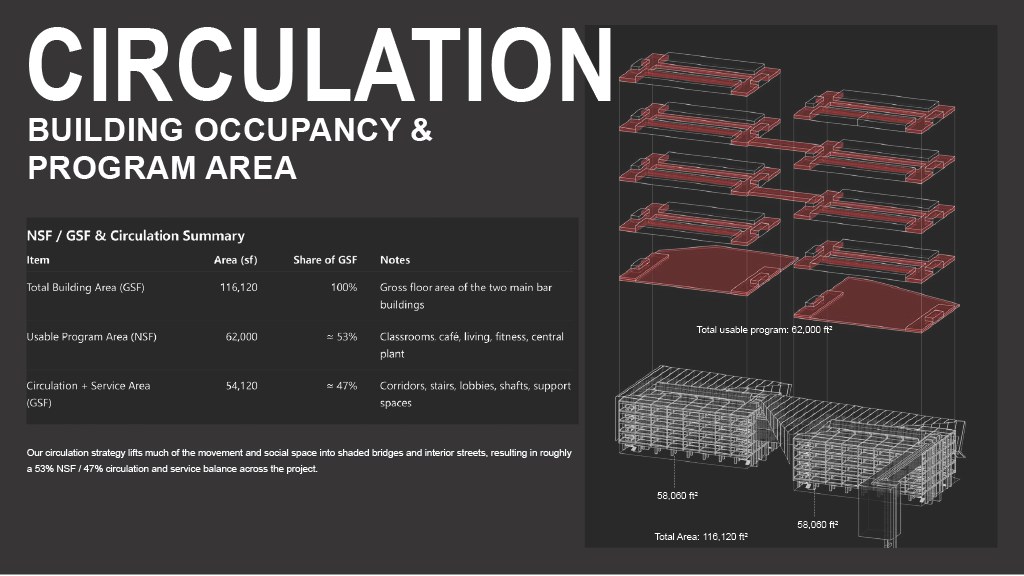
Occupancy and circulation, setting where the shaft could pass through.
Interior
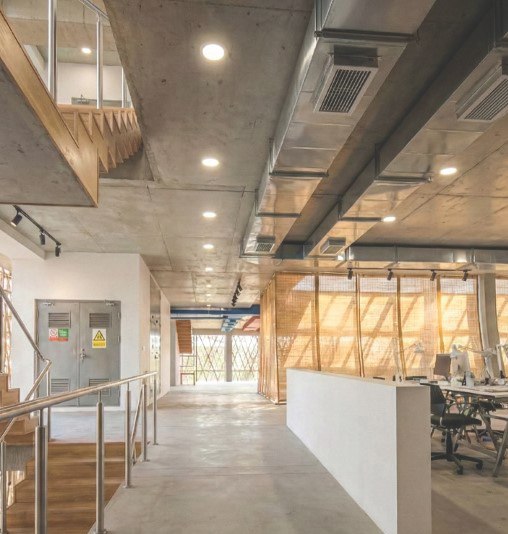
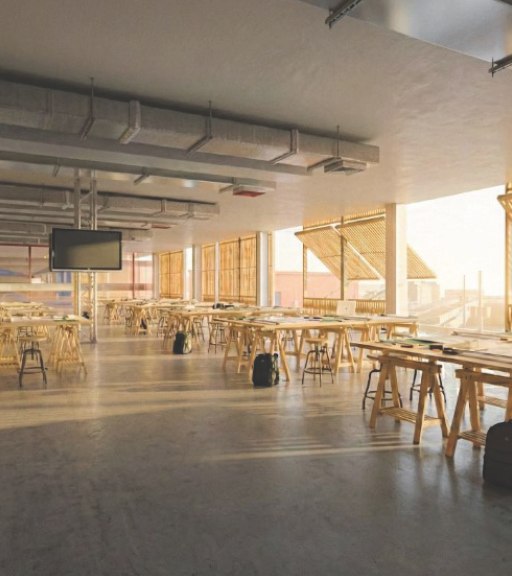
What the section produces at eye level. Exposed concrete soffits and ducting left visible, bamboo mesh screens filtering the low western sun, and studio floors that run deep but stay lit from the spine rather than the perimeter.
Circulation along the spine, the stair passing overhead.
The drafting floor, lit across its depth without fixtures.
Performance
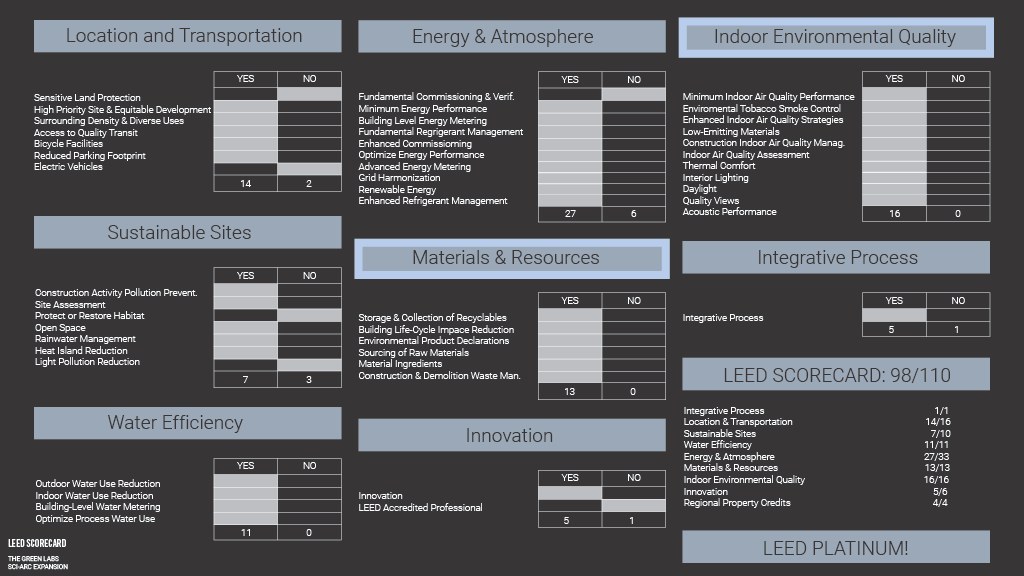
Scored against LEED across location and transportation, sustainable sites, water efficiency, energy and atmosphere, materials and resources, indoor environmental quality and innovation. The set targets Platinum at 96 points.
A group project. My work was the interior: the Venturi-driven ventilation shaft and the daylighting that reuses the same geometry, the BIM model the set was drawn from, and much of the wider documentation.
Group
Sofia Smith, Mukai Li, Emanuele Di Paola, Jafar Alsayegh, Noble Nikkel, Santiago Saavedra Ortega.